
Primary on Main



Address
4035 Devonshire Road, Bethlehem, PA
Price
$ 495,000
Property Attributes
- MLS#PANH2010726
- TypeSingle Family
- Listing Status ACTIVE
- CountyNORTHAMPTON
- CityBethlehem
- AreaBethlehem Twp
- NeighborhoodDevonshire Village
- Zip18020
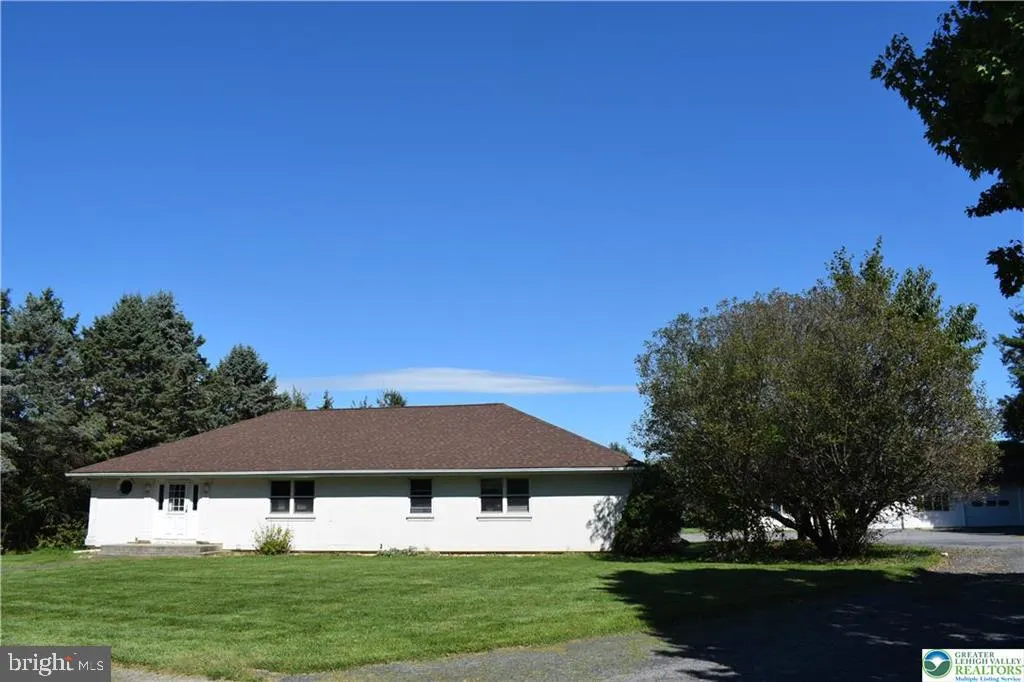
- StyleRanch/Rambler
- Year Built1984
- Taxes$ 8956
- Price$ 495,000
- Bedrooms4
- Full Bathrooms3
- Half Bathrooms0
- Sqr Footage5440
- Lot Size1.22 Acres
Data Source:
Bright MLS
Property Description
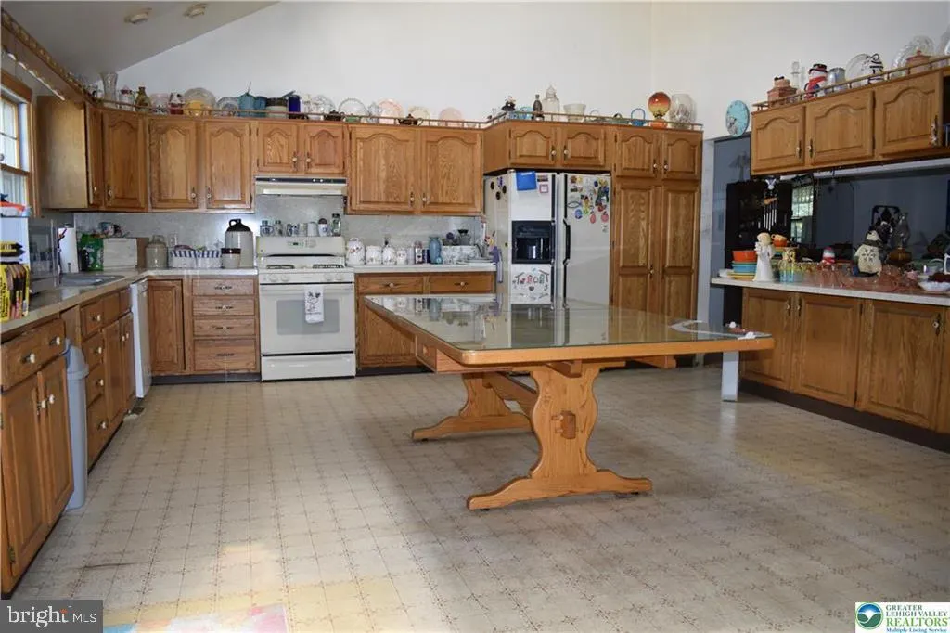
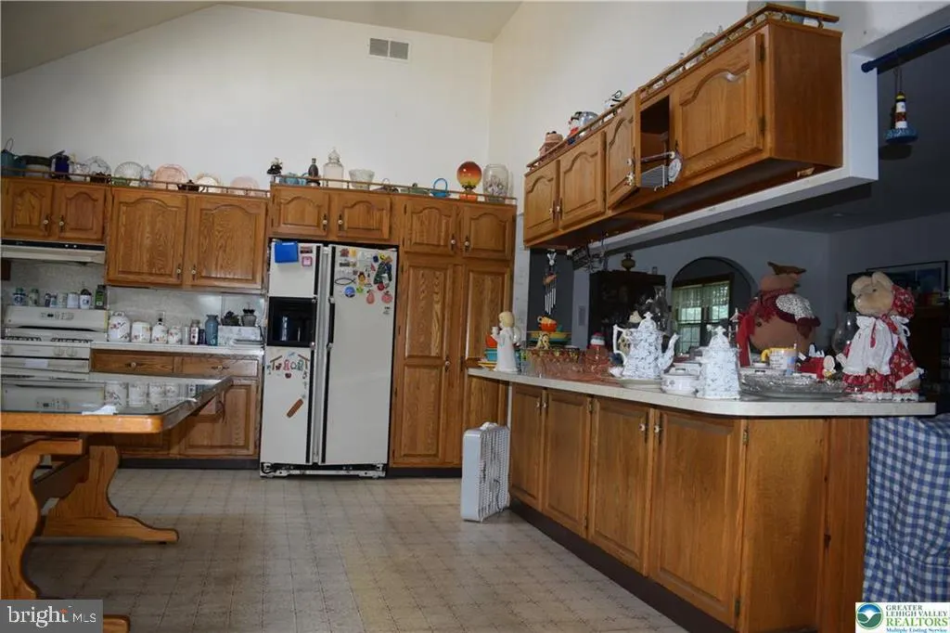
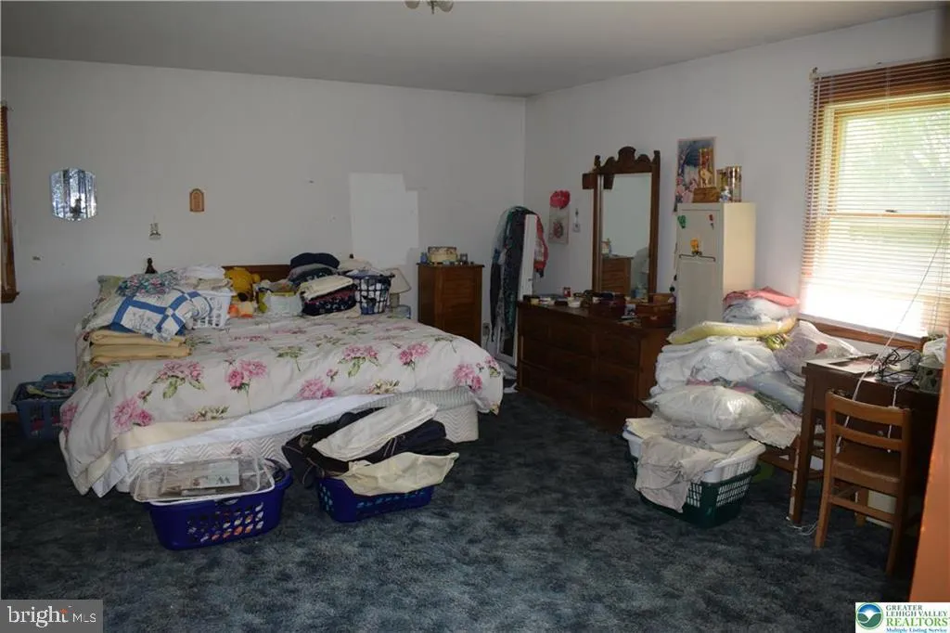
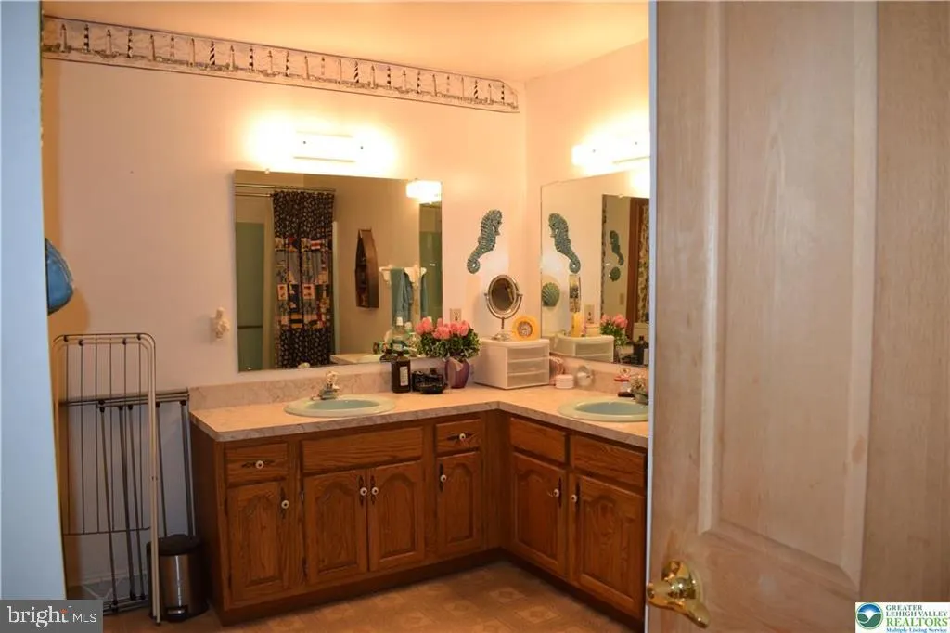
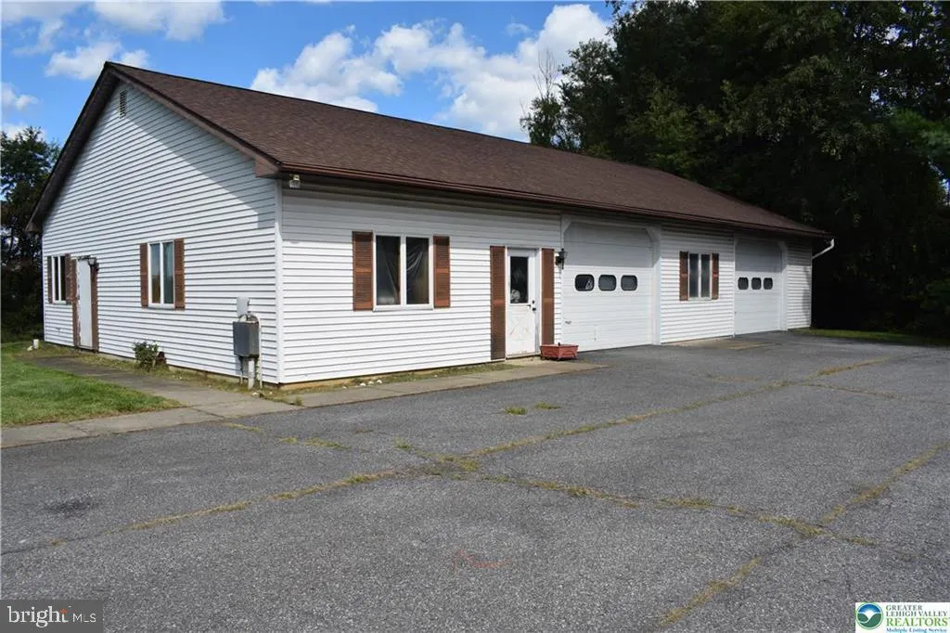
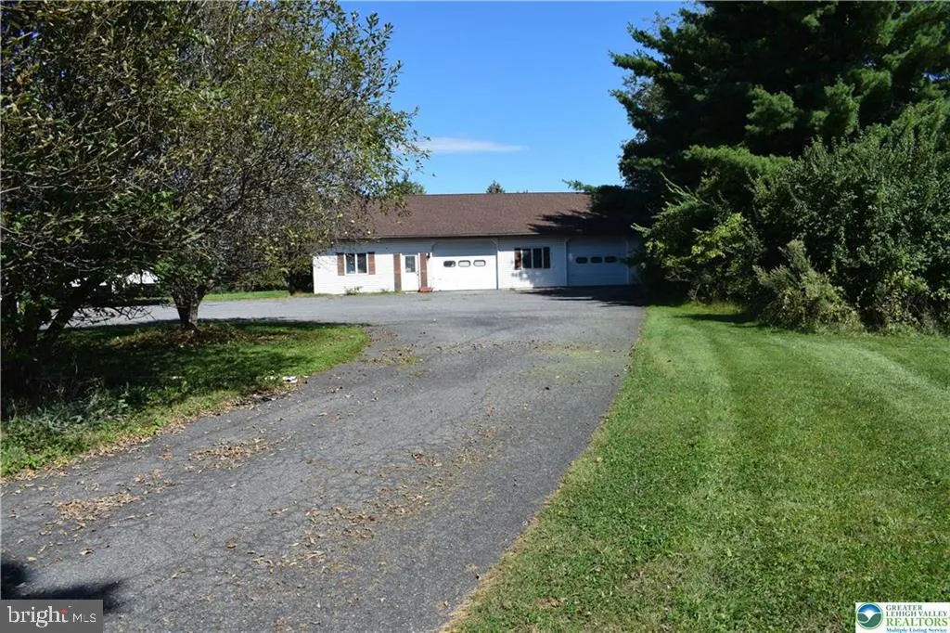
Spacious L-shaped ranch situated on 1.22 acres, offering approximately 2,720 sq. ft. with 4 bedrooms and 3 full baths. The main level features vaulted ceilings, a skylight in the kitchen, and beautiful maple hardwood flooring. Propane heating and cooling provide year-round comfort. The finished basement offers additional rooms and flexible space, though repairs and updates are needed. Outside, enjoy a large above-ground pool with wrap-around decking, perfect for entertaining or relaxing. A standout feature is the impressive 40' x 65' multi-bay heated garage, complete with its own full bathroomideal for a workshop, vehicles, hobbies, storage, or a variety of other uses. This estate property offers tremendous space and potential for the right buyer. Property is being sold As-Is and is in need of TLC. Bring your vision and make this property your own!
| High School |
|---|
| Freedom High School |
| Price History | |
|---|---|
| 9/21/2026 | Listed $495,000 |
General Features
| Living Area | 5440 |
|---|---|
| Sewer | Public Sewer |
| Heating | Forced Air |
| Cooling | Central A/C |
| Utilities | Propane |
| Possession | Negotiable |
| Roof | Other |
| Zoning | RR |
| Garage Spaces | 2.00 |
| Architectural Style | Ranch/Rambler |
| Pool Features | Above Ground |
| Construction Materials | Aluminum Siding,Vinyl Siding |
| School District | BETHLEHEM AREA |
| Year Built | 1984 |
| Levels | 1 |
| Tax Year | 2026 |
| Ownership | Fee Simple |
| Cool Fuel | Electric |
| Accessibility | Ramp - Main Level |
| County | NORTHAMPTON |
| New Construction | No |
| Property Type | Residential |
| HOA | No |
| Subdivision Name | DEVONSHIRE VILLAGE |
| Garage Y/N | Yes |
| Water Access Y/N | No |
| Other Structures | Above Grade,Below Grade |
| Full Baths | 3 |
| Status | ACTIVE |
| Directions | 309N to 378 to Mountain Dr N; R on Daly Ave; L on to Minsi Train Bridge/ Stefko Blvd; R onto Easton Ave; L on to Hecktown Rd; R on W Greenwood Dr; L on Devonshire Rd. Home on the L. |
| City | BETHLEHEM |
| Senior Community Y/N | No |
| MLS Area | Bethlehem Twp (12405) |
| Lot Size Units | Square Feet |
| Lot Size Square Feet | 53124.00 |
| Tax Assessed Value | 106000.0 |
| Tax Annual Amount | 8956.0 |
| Structure Type | Detached |
| Condo/Coop Association fee Y/N | No |
| Bathrooms Full Main Level | 3 |
| Bathrooms Count Main Level | 3.00 |
| Price Per Sq Ft Total AG | 181.99 |
| Acceptable Financing | Cash,Conventional |
| Additional Parcels Y/N | No |
| Historic Y/N | No |
| Lease Considered Y/N | No |
| Vacation Rental Y/N | No |
| Total SQFT | 5440 |
| Standard Status | Active |
| Year Built Source | Assessor |
| Tax Lot | M7 |
| Association Recreation Fee | No |
Interior Features
| Heating Fuel | Propane - Owned |
|---|---|
| Basement | Fully Finished |
| Flooring | Hardwood |
| Hot Water | Electric |
| Basement (Y/N) | Yes |
| Heating Y/N | Yes |
| Fireplace Y/N | No |
| Above Grade Finished Area | 2720 |
| Central Air Y/N | Yes |
| Total Bedrooms | 4 |
| Below Grade Finished Area | 2720 |
| Room Type | Dining Room,Bedroom 2,Bedroom 3,Bedroom 4,Kitchen,Family Room,Foyer,Bedroom 1,Bathroom 1,Bathroom 2,Bathroom 3 |
| Main Level Bedrooms | 4 |
| Below Grade Finished Area Unit Type | Square Feet |
| LivingAreaSource | Estimated |
| Below Grade Finished Area Source | Estimated |
| Above Grade Finished Area Source | Estimated |
| Above Grade Finished Area Unit Type | Square Feet |
| Total Baths | 3 |
Exterior Features
| Pool | Yes - Personal |
|---|---|
| Water Source | Public |
| Inclusions | Washer/ Dryer |
| Total Parking Spaces | 2 |
| Garage Features | Oversized |
| Type of Parking | Detached Garage,Driveway,Off Street,On Street |
| Foundation Details | Other |
| Spa | No |
| Water View Y/N | No |
| Lot Size Acres | 1.22 |
| Lot Size Source | Assessor |
| Waterfront Y/N | No |
| Horse Y/N | No |
| Navigable Water Y/N | No |
| Water Oriented Y/N | No |
| # of Detached Garage Spaces | 2 |
Room Details
| Room | Dimensions | Level | Flooring | Details |
|---|---|---|---|---|
| Bathroom 1 | Main | |||
| Bathroom 2 | Main | |||
| Bathroom 3 | Main | |||
| Bedroom 1 | Main | |||
| Bedroom 2 | Main | |||
| Bedroom 3 | Main | |||
| Bedroom 4 | Main | |||
| Dining Room | Main | |||
| Family Room | Main | |||
| Foyer | Main | |||
| Kitchen | Main |
Amenities
- Foreclosure
- Views
- Short Sale
- New Construction
- Adult 55+
- Lease To Own
- No HOA Fees
- Furnished
- Primary On Main
- Air Conditioning
- Seller Finance
- Green
- Fixer Upper
- Horse
- Golf
- Fireplace
- Deck
- Garage
- Basement
- Pool
Property vs Single Family Average in 18020
Price
Taxes
Year Built
 © BRIGHT, All Rights Reserved
