
Views





























Address
3155 10th Street, Bethlehem, PA
Price
$ 549,900
Property Attributes
- MLS#PANH2010700
- TypeSingle Family
- Listing Status ACTIVE
- CountyNORTHAMPTON
- CityBethlehem
- AreaBethlehem Twp
- NeighborhoodNancy Run Estates
- Zip18020
- StyleColonial
- Year Built2001
- Taxes$ 8745
- Price$ 549,900
- Bedrooms4
- Full Bathrooms2
- Half Bathrooms1
- Sqr Footage2184
- Lot Size0.23 Acres
Data Source:
Bright MLS
Property Description
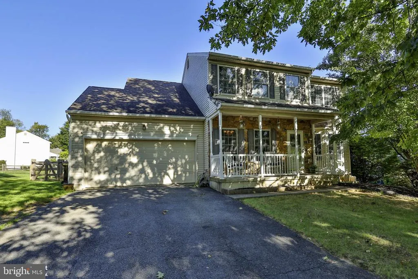
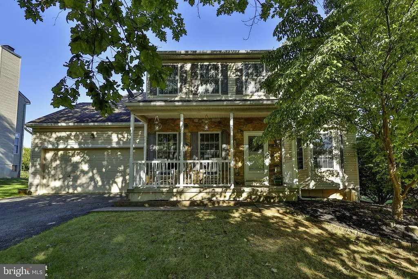
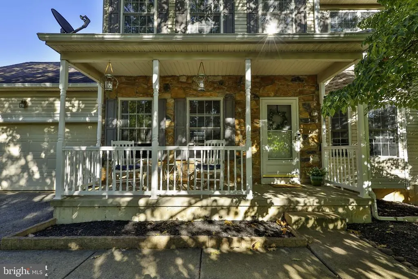
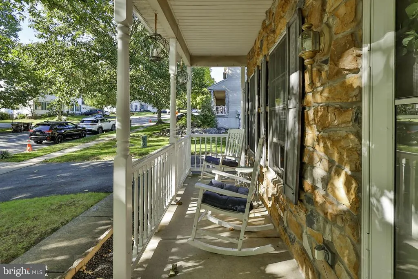
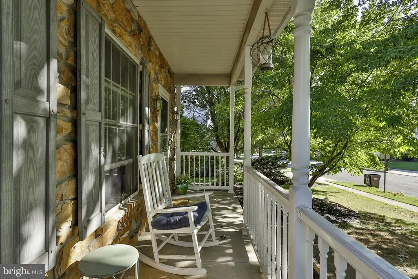
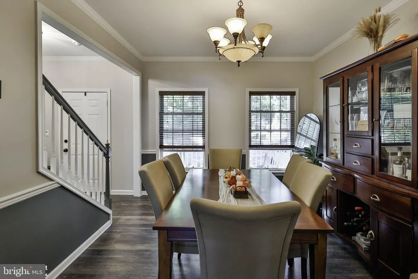
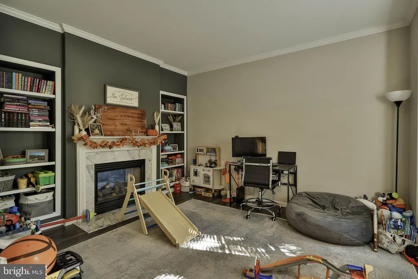
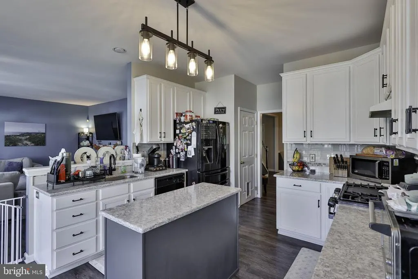
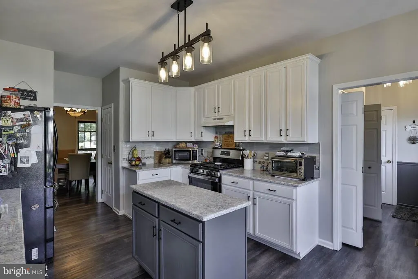
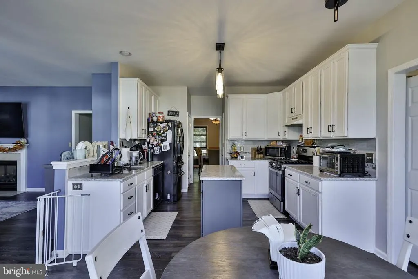
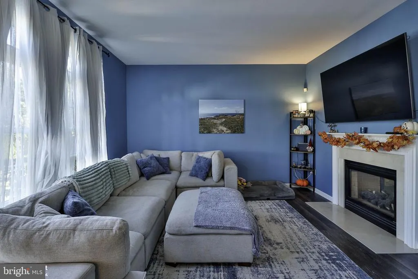
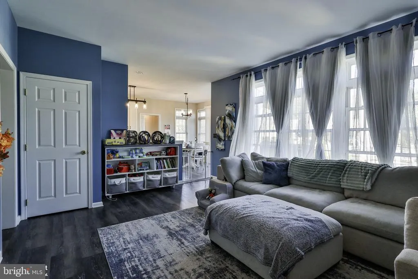
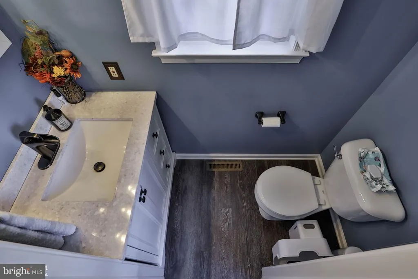
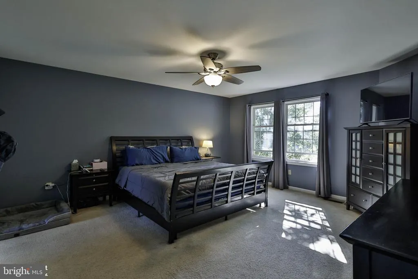
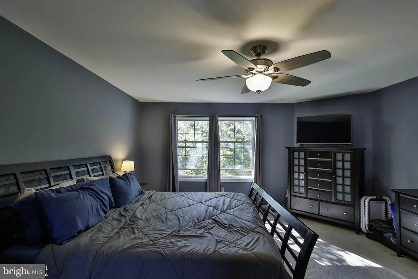
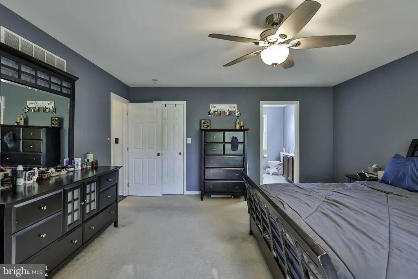
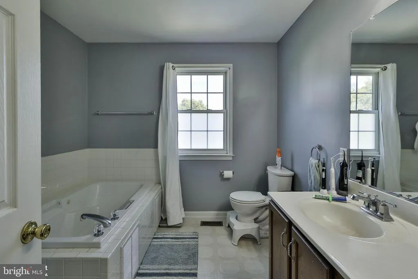
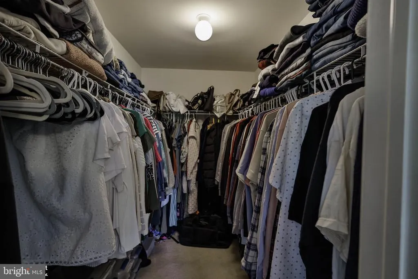
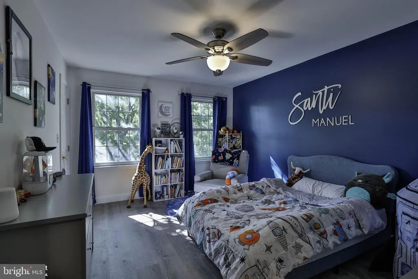
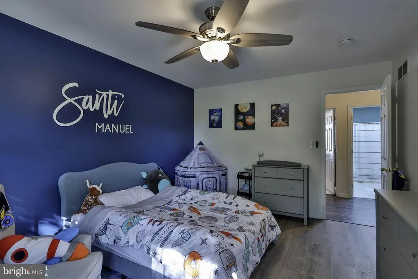
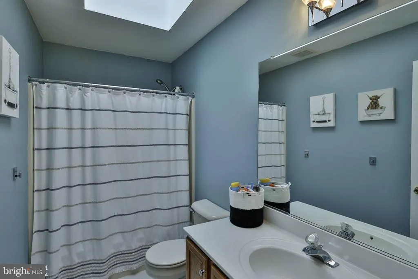
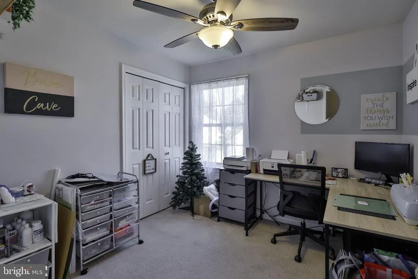
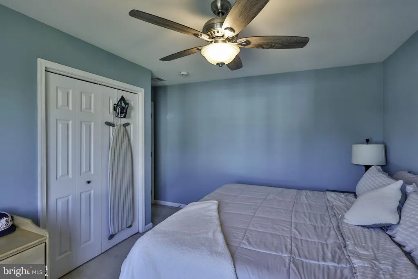
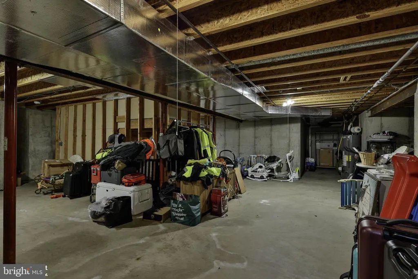
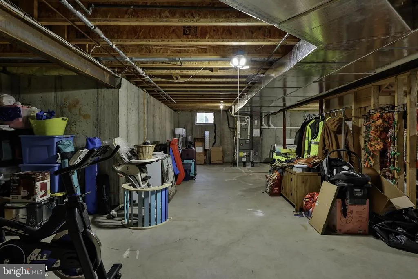
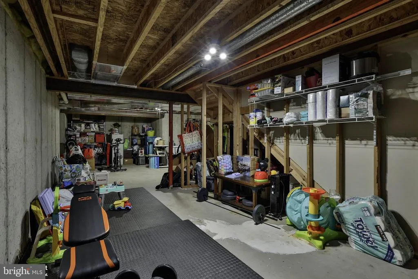
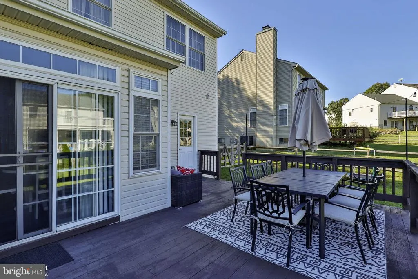
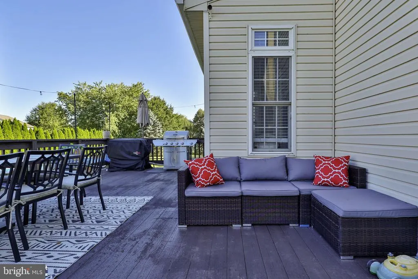
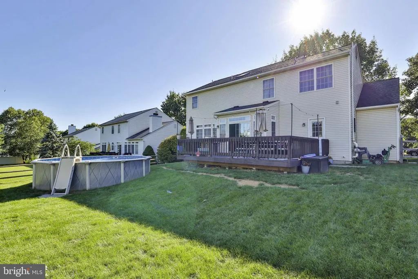
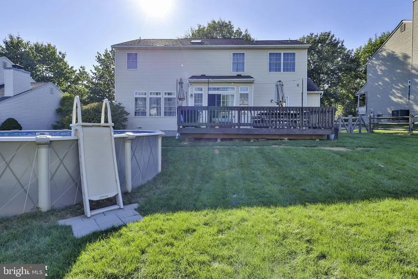
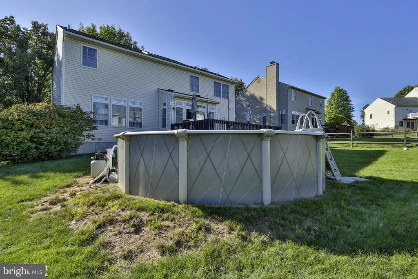
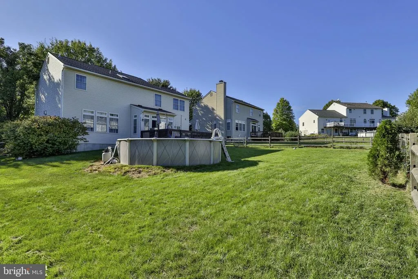
Welcome to 3155 10th Street, a spacious and beautifully updated Colonial nestled in the desirable Nancy Run Estates neighborhood of Bethlehem Township. Built in 2001, this 4-bedroom, 2.5-bath home offers 2,184 square feet of living space on a 10,000-square-foot lot. The inviting first floor features Lifeproof luxury vinyl plank flooring throughout and a newly renovated kitchen complete with quartz countertops, a walk-in pantry, and a cozy breakfast nook. The kitchen flows seamlessly into the home's comfortable living spaces, while the family room and living room are connected by a double-sided gas fireplace, creating a warm and welcoming atmosphere for both everyday living and entertaining. New hardwood stairs lead to the second floor, where the spacious primary suite offers abundant natural light from numerous windows, a walk-in closet, and an en suite bath featuring a relaxing jetted tub. Three additional generously sized bedrooms and a hall bath complete the second level. The partially finished basement provides flexible additional living space for recreation, hobbies, a home office, or storage. Outside, enjoy multiple options for relaxation and entertaining, including a covered porch and oversized deck overlooking the backyard. The above-ground salt water pool adds to the outdoor appeal, while mature evergreens border the rear of the property, creating a natural backdrop and a sense of privacy. With its renovated kitchen, updated flooring, hardwood staircase, spacious primary suite, inviting living areas, flexible basement, and exceptional outdoor spaces, this well-maintained Colonial offers comfortable living in an established Bethlehem Township neighborhood.
| Price History | |
|---|---|
| 9/17/2026 | Listed $549,900 |
General Features
| Living Area | 2184 |
|---|---|
| Sewer | Public Sewer |
| Heating | Forced Air |
| Cooling | Central A/C |
| Possession | Negotiable |
| Roof | Asphalt,Fiberglass |
| Zoning | MDR |
| Garage Spaces | 2.00 |
| Patio/Porch Features | Deck(s) |
| Architectural Style | Colonial |
| Pool Features | Above Ground |
| Construction Materials | Stone,Vinyl Siding |
| School District | BETHLEHEM AREA |
| Exclusions | **Clothes washer is NOT included |
| Year Built | 2001 |
| View | Panoramic |
| Levels | 2 |
| Tax Year | 2026 |
| Ownership | Fee Simple |
| Cool Fuel | Electric |
| Accessibility | None |
| County | NORTHAMPTON |
| New Construction | No |
| Property Type | Residential |
| HOA | No |
| Subdivision Name | NANCY RUN ESTATES |
| Garage Y/N | Yes |
| Water Access Y/N | No |
| Other Structures | Above Grade,Below Grade |
| Full Baths | 2 |
| Status | ACTIVE |
| Directions | 412 to Shimersville Rd; left onto Freemansburg Bridge; stay right onto Freemansburg Ave; slight left onto Willow Park Rd; right onto Easton Ave; right onto 10th St. |
| City | BETHLEHEM |
| Senior Community Y/N | No |
| MLS Area | Bethlehem Twp (12405) |
| Lot Size Units | Square Feet |
| Lot Size Square Feet | 10000.00 |
| Tax Assessed Value | 103500.0 |
| Tax Annual Amount | 8745.0 |
| Structure Type | Detached |
| Condo/Coop Association fee Y/N | No |
| Bathrooms Count Main Level | 1.00 |
| Price Per Sq Ft Total AG | 251.79 |
| Acceptable Financing | Cash,Conventional,FHA,VA |
| Vacation Rental Y/N | No |
| Total SQFT | 2884 |
| Standard Status | Active |
| Year Built Source | Assessor |
| Tax Lot | M7 |
Interior Features
| Interior Amenities | Dining Area |
|---|---|
| Heating Fuel | Natural Gas |
| Basement | Full |
| Total Fireplaces | 1 |
| Fireplace Features | Double Sided,Gas/Propane |
| Hot Water | Natural Gas |
| Basement (Y/N) | Yes |
| Heating Y/N | Yes |
| Fireplace Y/N | Yes |
| Above Grade Finished Area | 2184 |
| Half Baths | 1 |
| Central Air Y/N | Yes |
| Total Bedrooms | 4 |
| Below Grade Finished Area Unit Type | Square Feet |
| LivingAreaSource | Assessor |
| Below Grade Unfin Area Units | Square Feet |
| Below Grade Unfin SQFT | 700 |
| Below Grade Unfin SQFT Source | Estimated |
| Below Grade Finished Area Source | Assessor |
| Bedrooms Count All Upper Levels | 4 |
| Bedrooms Count Upper Level 2 | 4 |
| Bathrooms Half Main Level | 1 |
| Bathrooms Full Upper Level 2 | 2 |
| Bathrooms Full All Upper Levels | 2 |
| Bathrooms Count Upper Level 2 | 2.00 |
| Bathrooms Count All Upper Levels | 2 |
| Above Grade Finished Area Source | Assessor |
| Above Grade Finished Area Unit Type | Square Feet |
| Total Baths | 3 |
Exterior Features
| Pool | Yes - Personal |
|---|---|
| Water Source | Public |
| Inclusions | Clothes Dryer Gas,Dishwasher,Oven/Range Gas,Refrigerator *Both refrigerators (kitchen & garage),ring camera,brinks security cameras/system and fire escape ladder for window are included |
| Total Parking Spaces | 4 |
| Garage Features | Additional Storage Area,Built In |
| Type of Parking | Off Street,Driveway,Attached Garage |
| Foundation Details | Other |
| Water View Y/N | No |
| Lot Size Acres | 0.23 |
| Lot Size Source | Assessor |
| Waterfront Y/N | No |
| Navigable Water Y/N | No |
| Water Oriented Y/N | No |
| # of Attached Garage Spaces | 2 |
Amenities
- Foreclosure
- Views
- Short Sale
- New Construction
- Adult 55+
- Lease To Own
- No HOA Fees
- Furnished
- Primary On Main
- Air Conditioning
- Seller Finance
- Green
- Fixer Upper
- Horse
- Golf
- Fireplace
- Deck
- Garage
- Basement
- Pool
Property vs Single Family Average in 18020
Price
Taxes
Year Built
Visits
 © BRIGHT, All Rights Reserved
